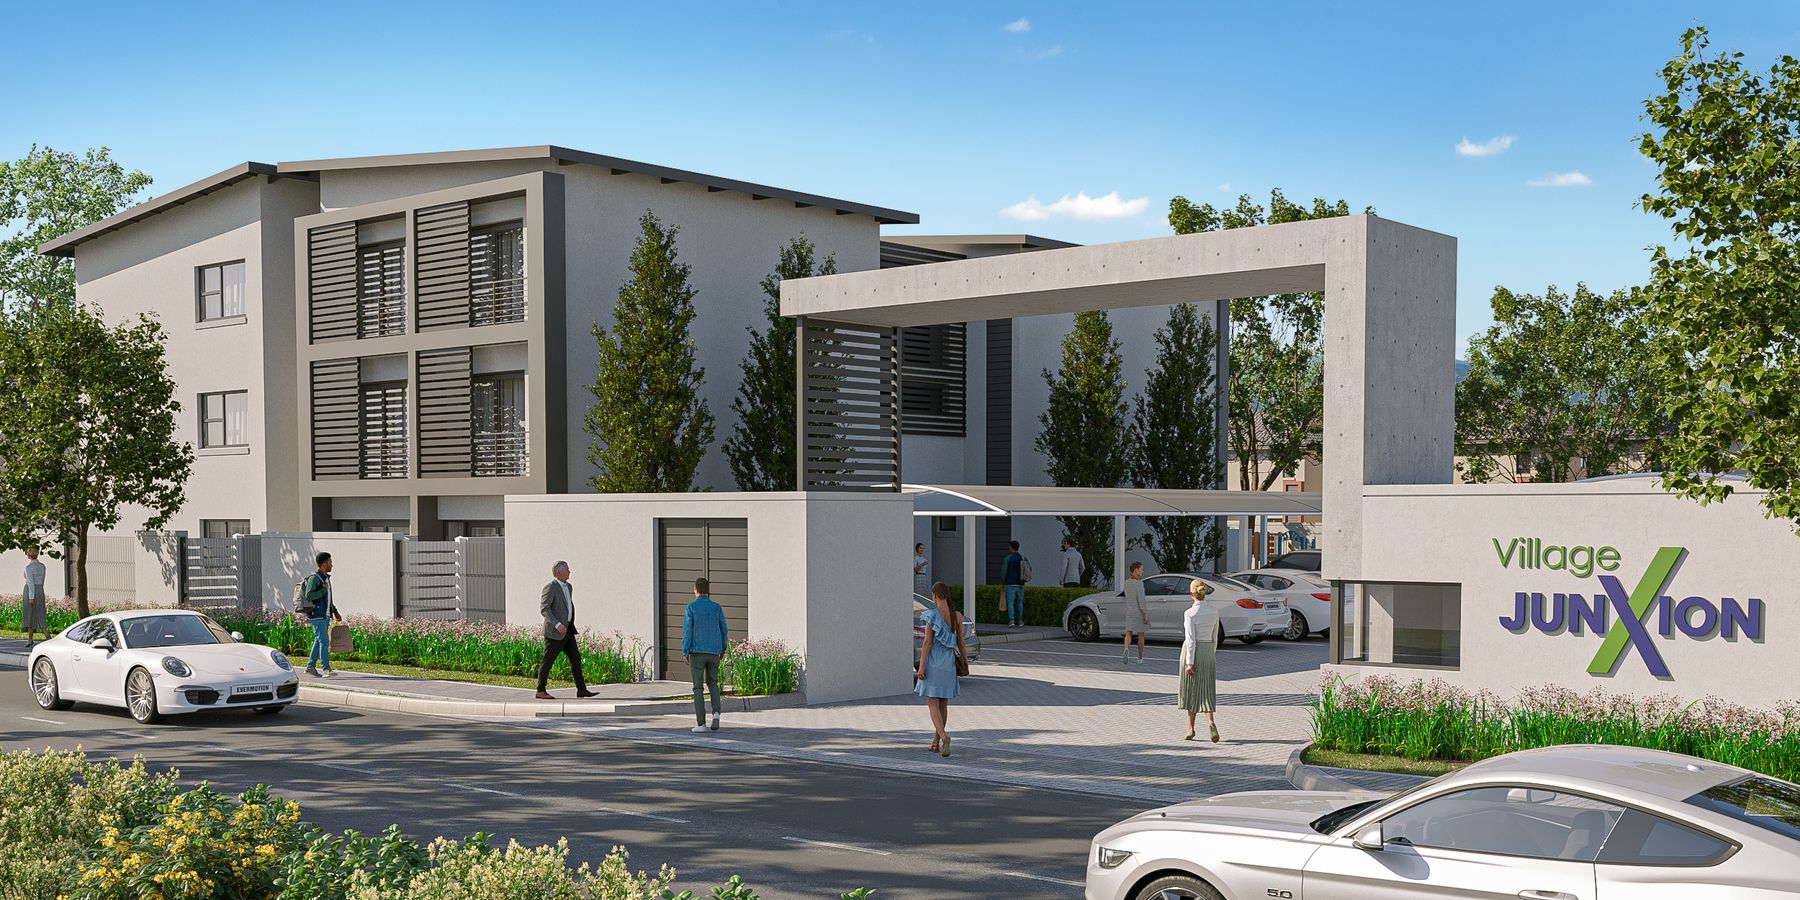
Residential · WOA Architects
Village Junxion
A residential development on Menlo, 646 — entrance and street-facing architecture designed as the first impression for residents and visitors alike.
A running record of projects from both practices, from first render to finished building — and the interiors work that finishes them.




A residential development on Menlo, 646 — entrance and street-facing architecture designed as the first impression for residents and visitors alike.
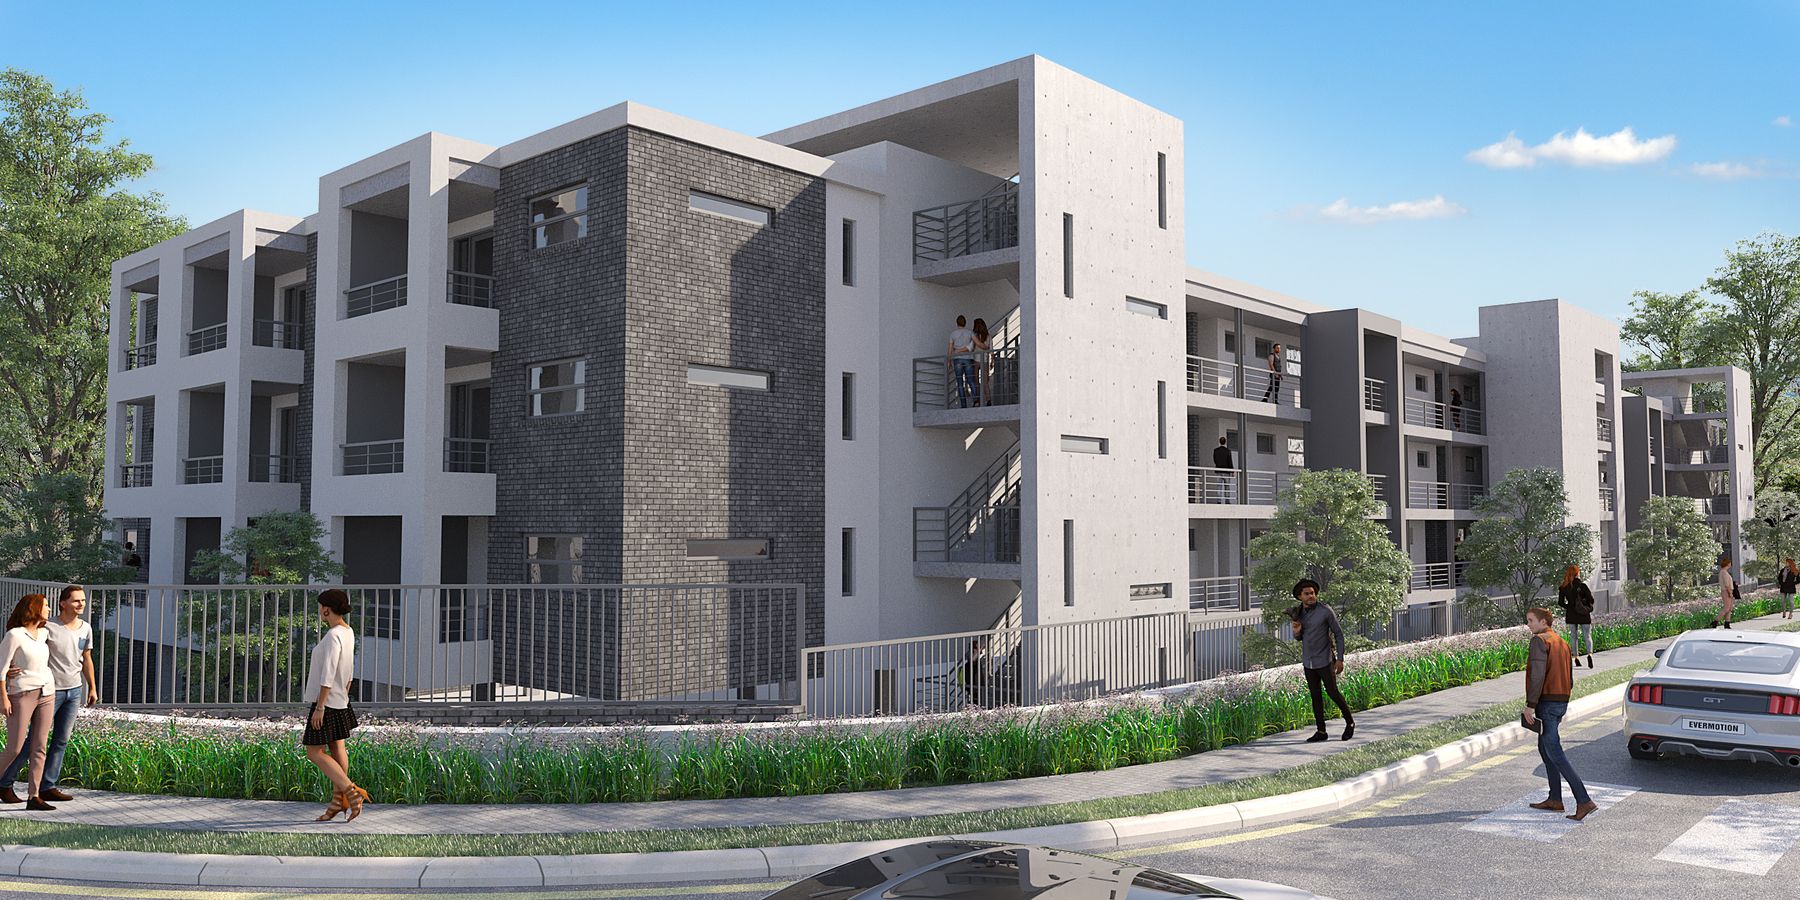
A multi-storey residential block in Menlyn, combining exposed brick and rendered façades with private balconies for every unit.
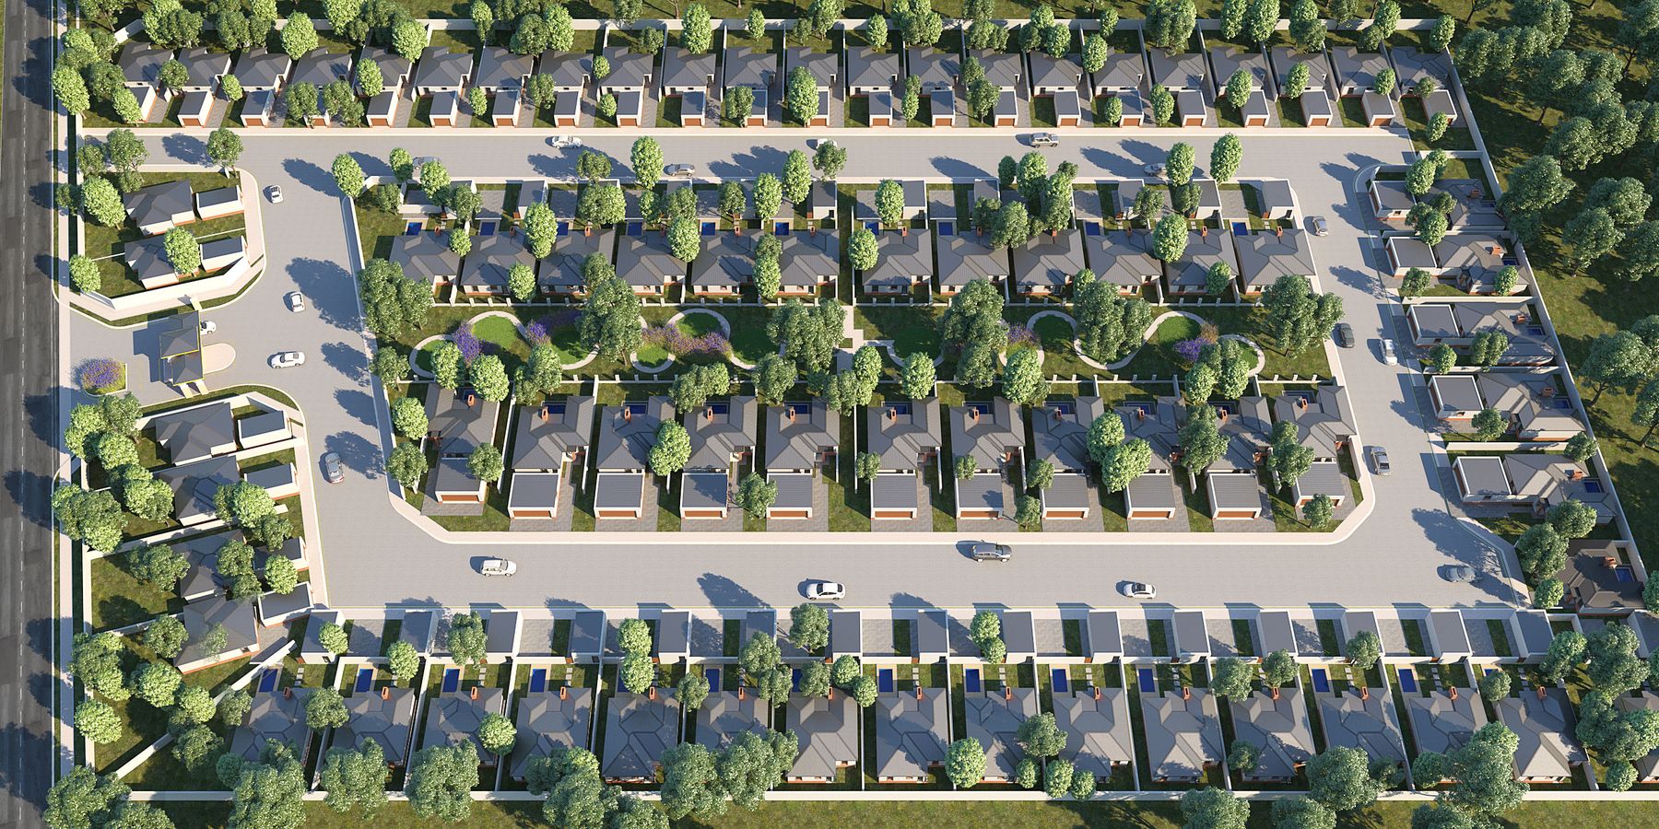
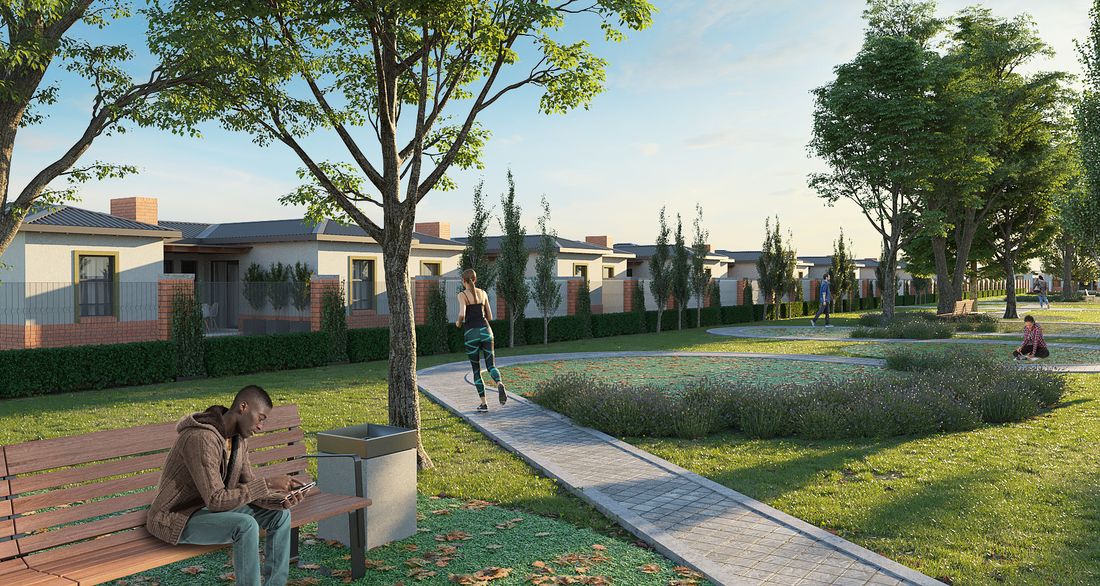
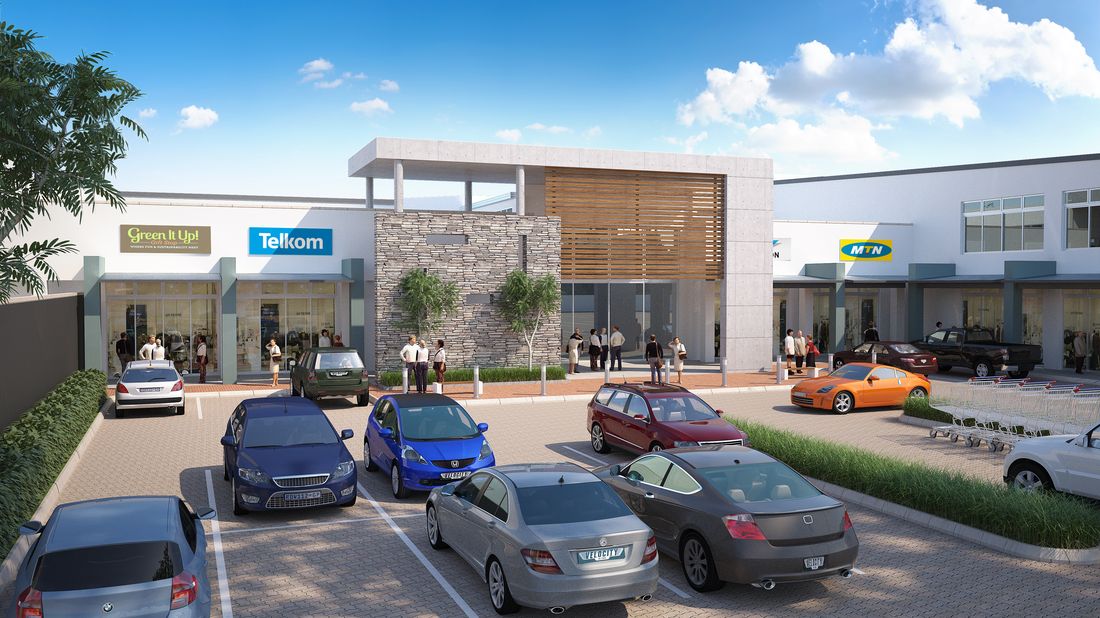
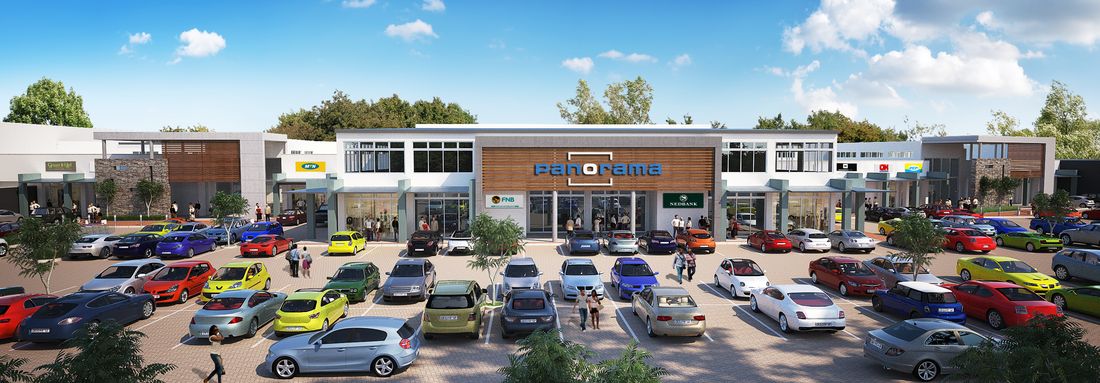
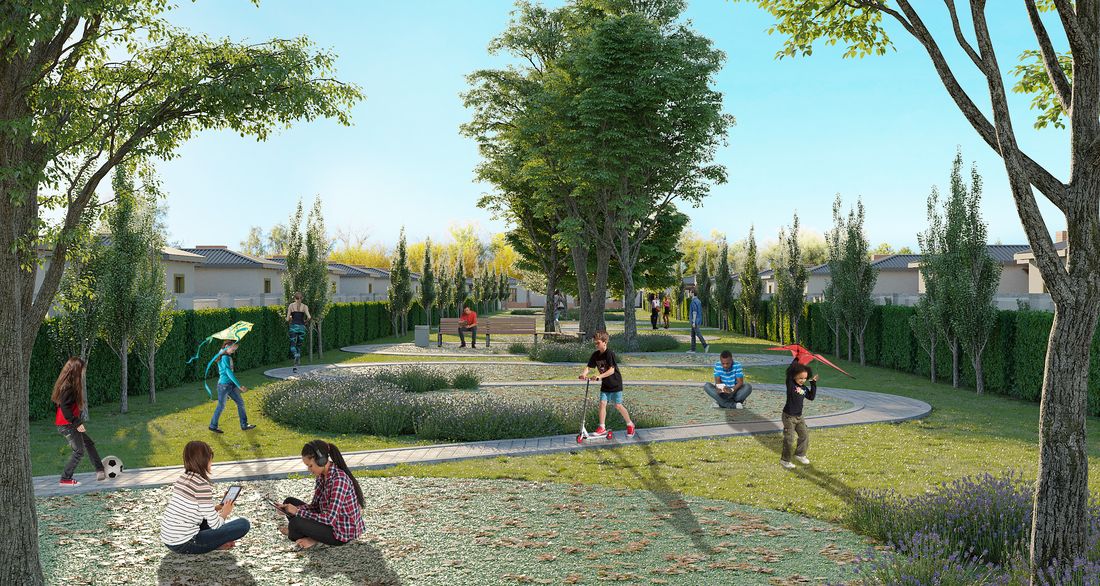
A full residential estate — freestanding units planned around shared green space, a gatehouse and security wall, and an on-site retail precinct for residents.
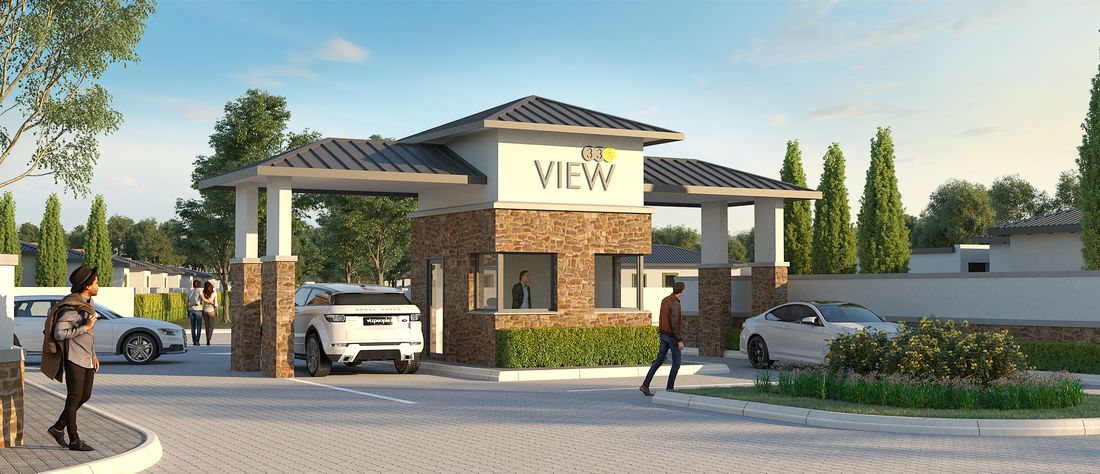
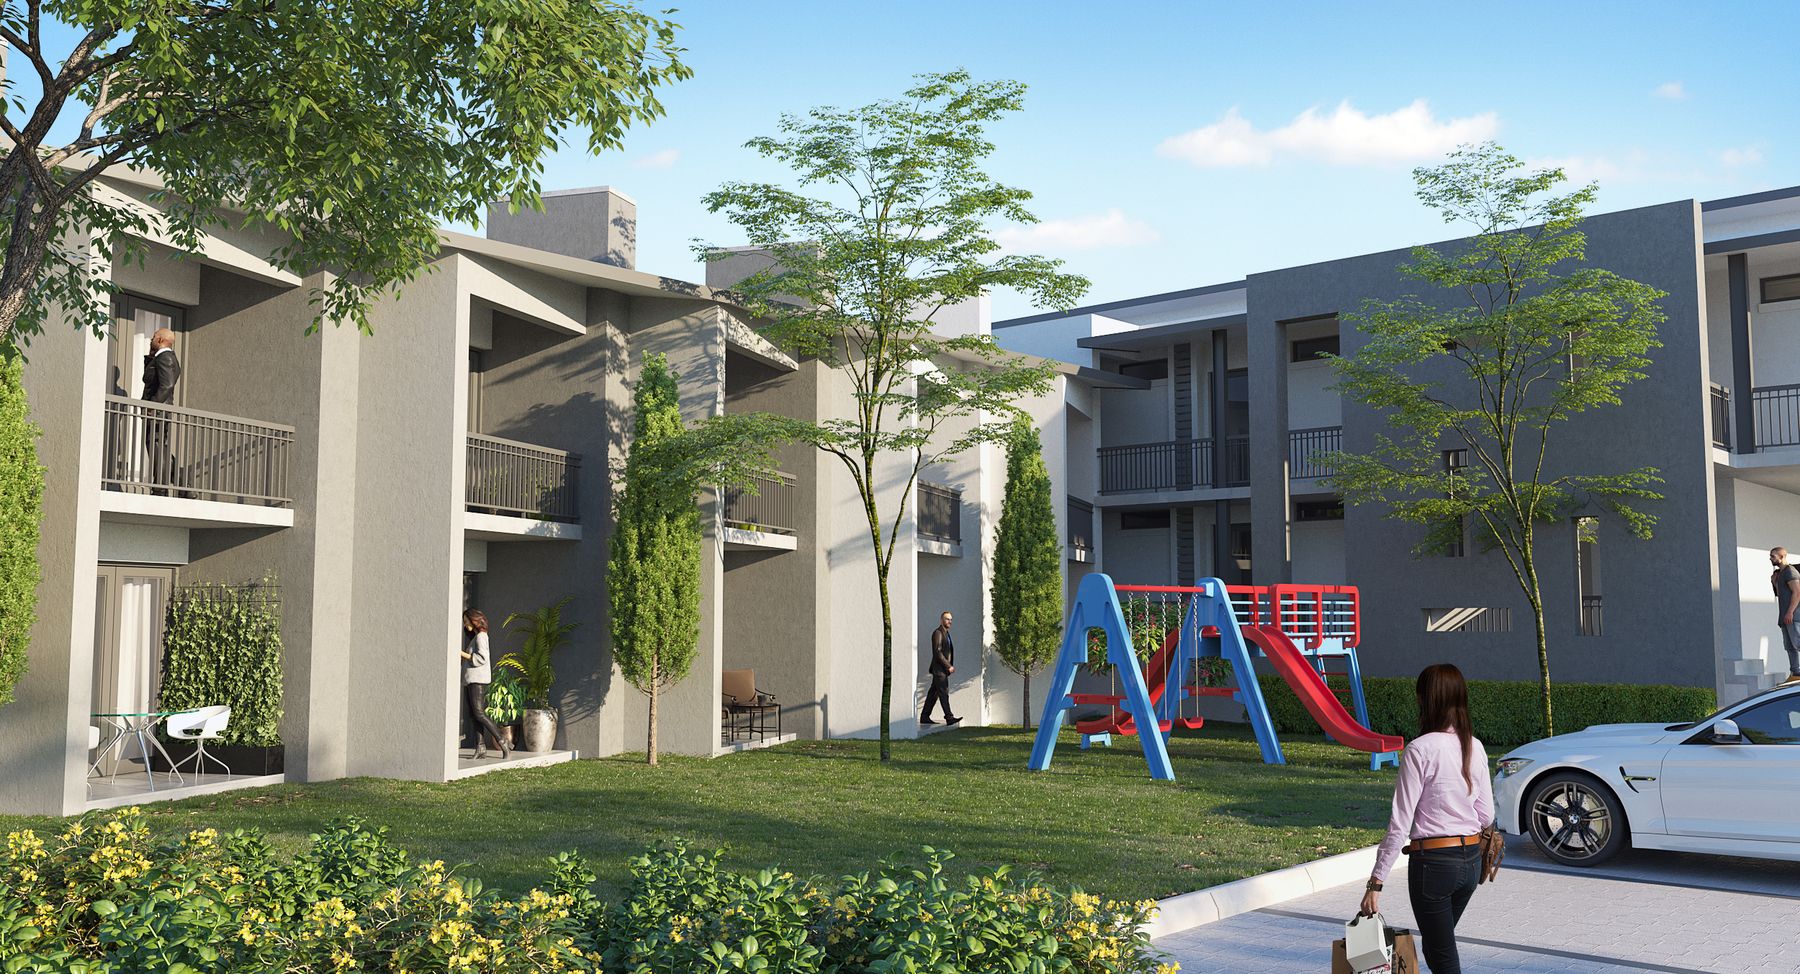
A residential apartment building designed with layered balconies and a mixed material façade along a tree-lined street.
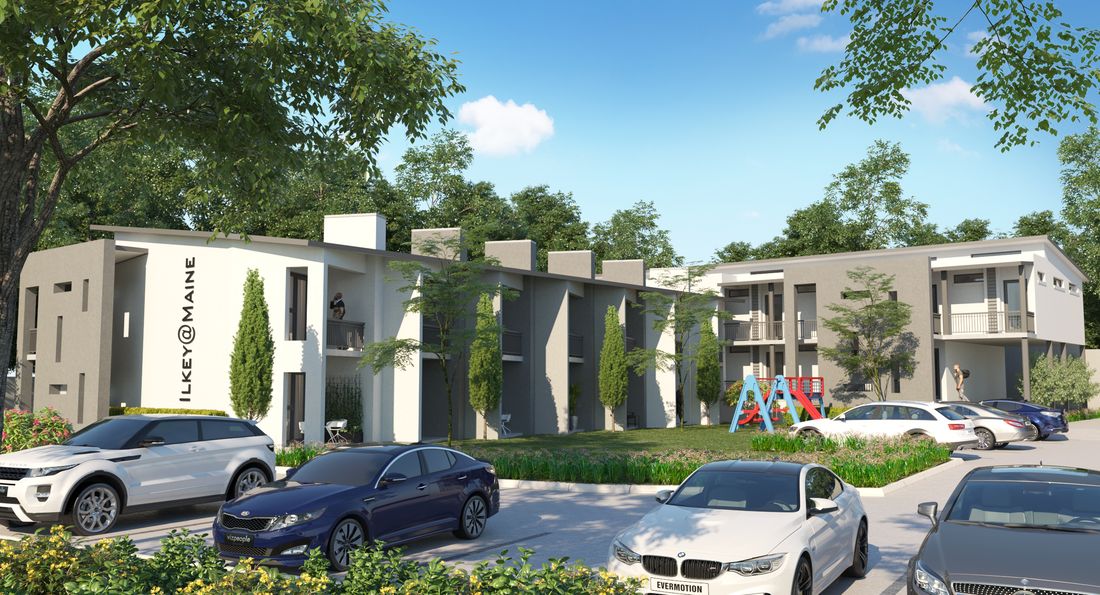
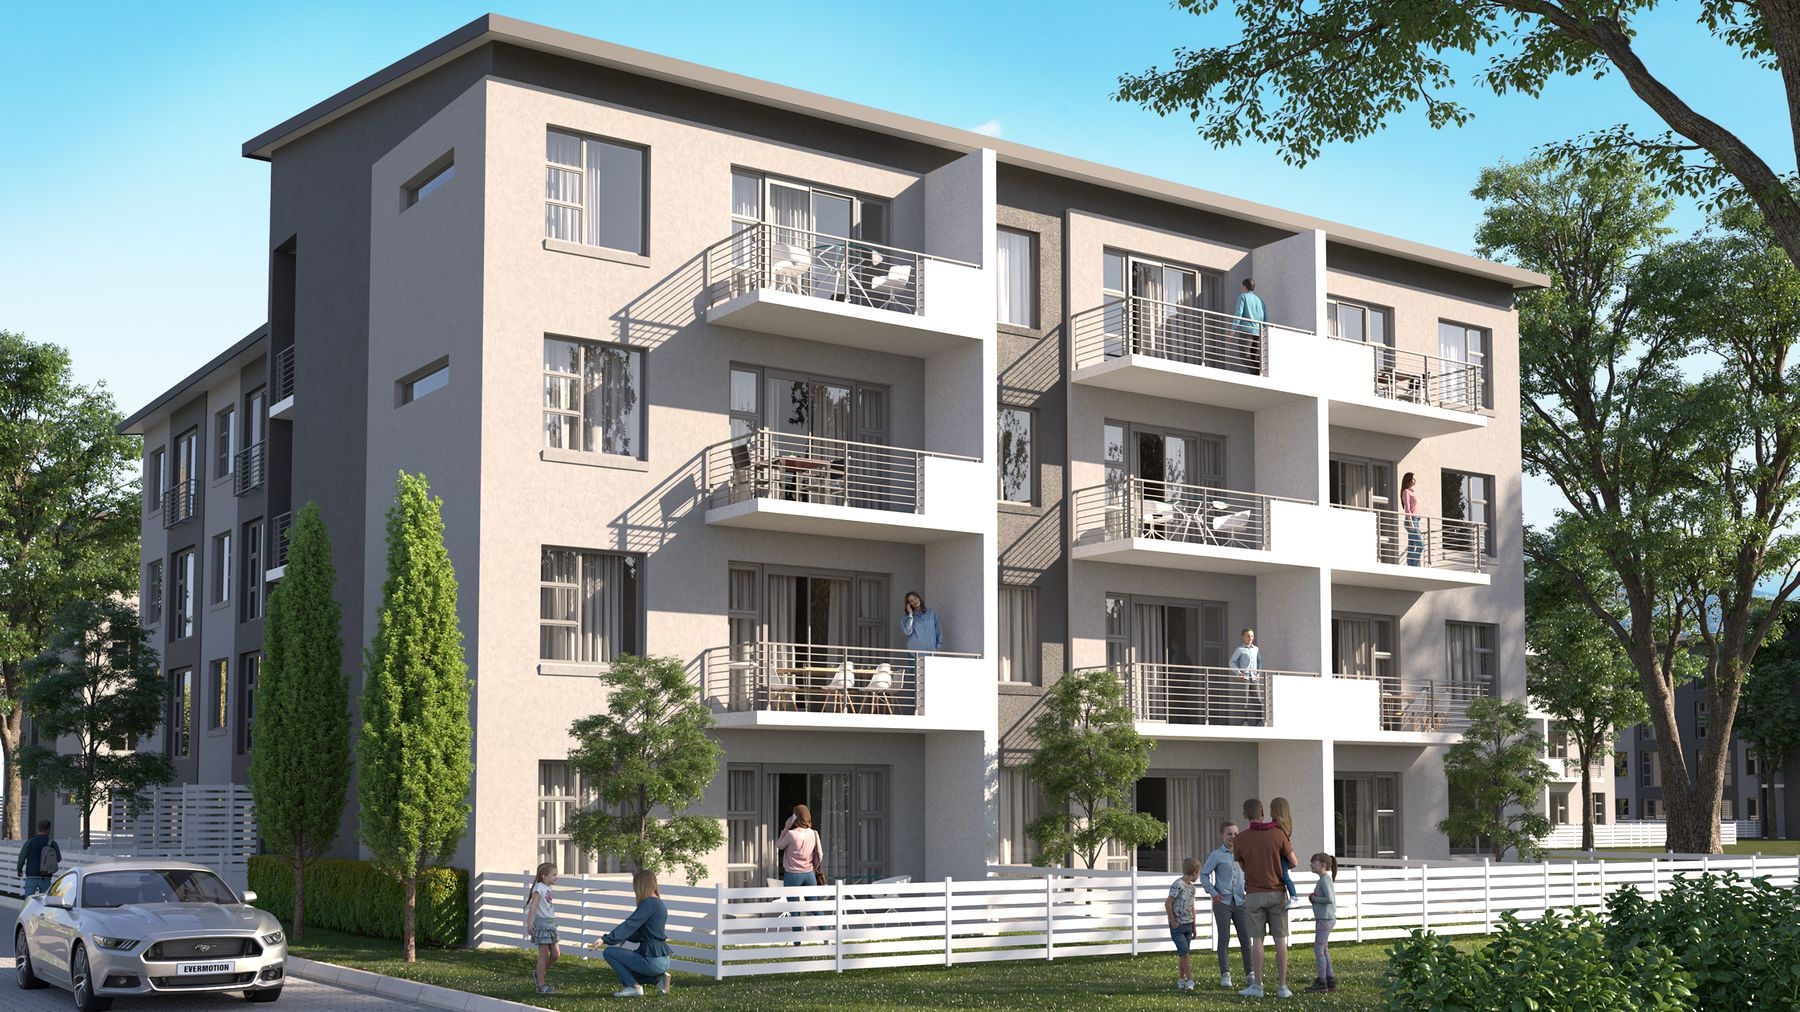
A typical residential block from the Basden development, with street-facing balconies and landscaped frontage.
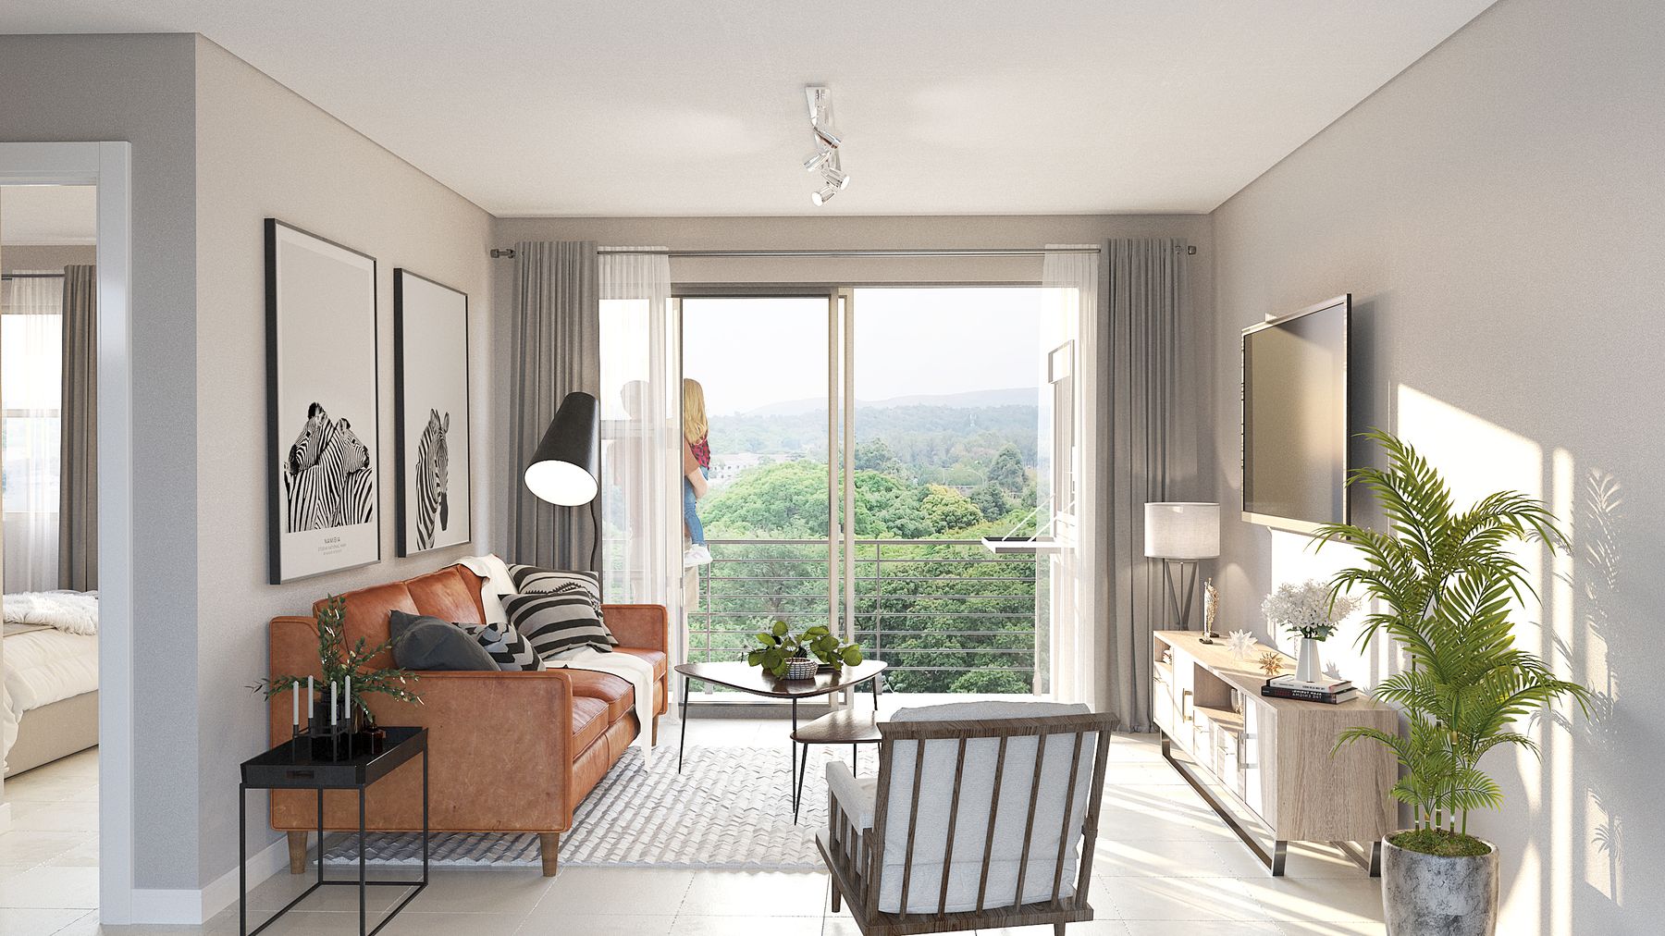
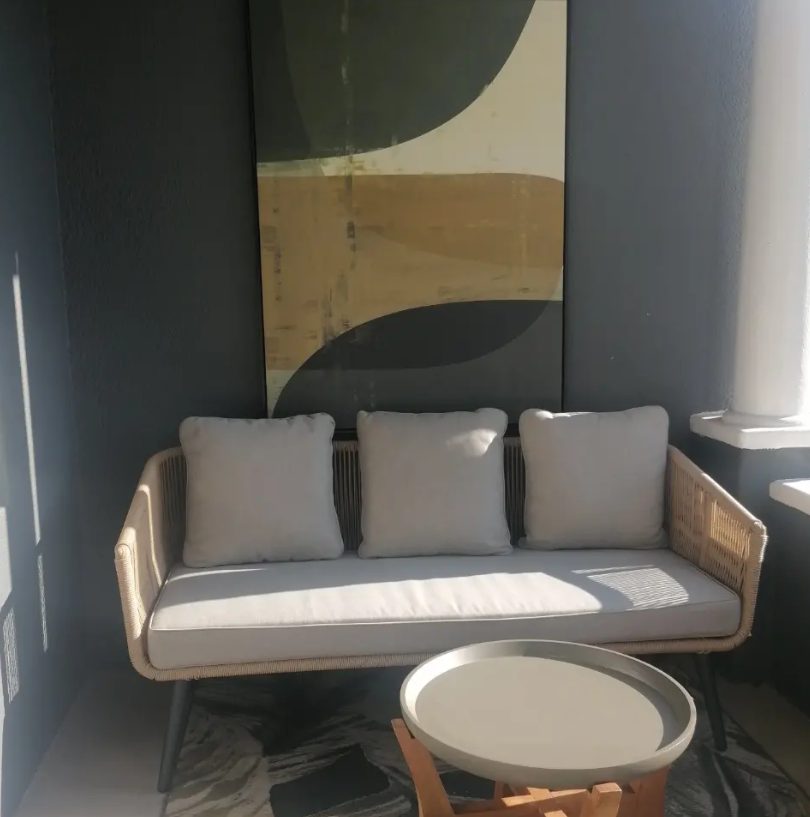
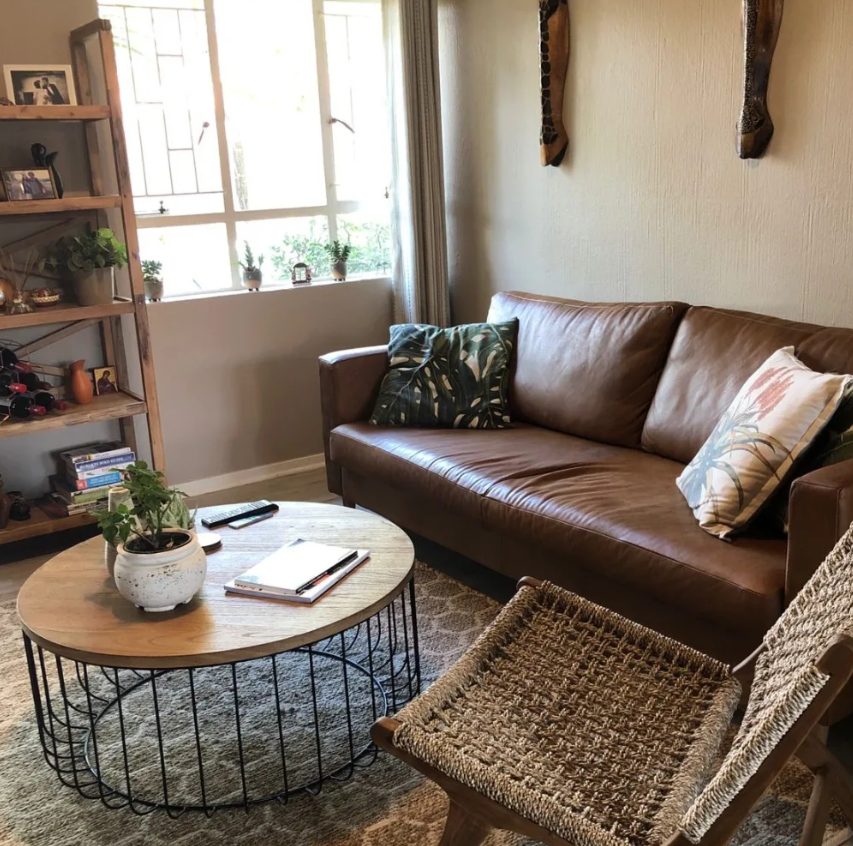
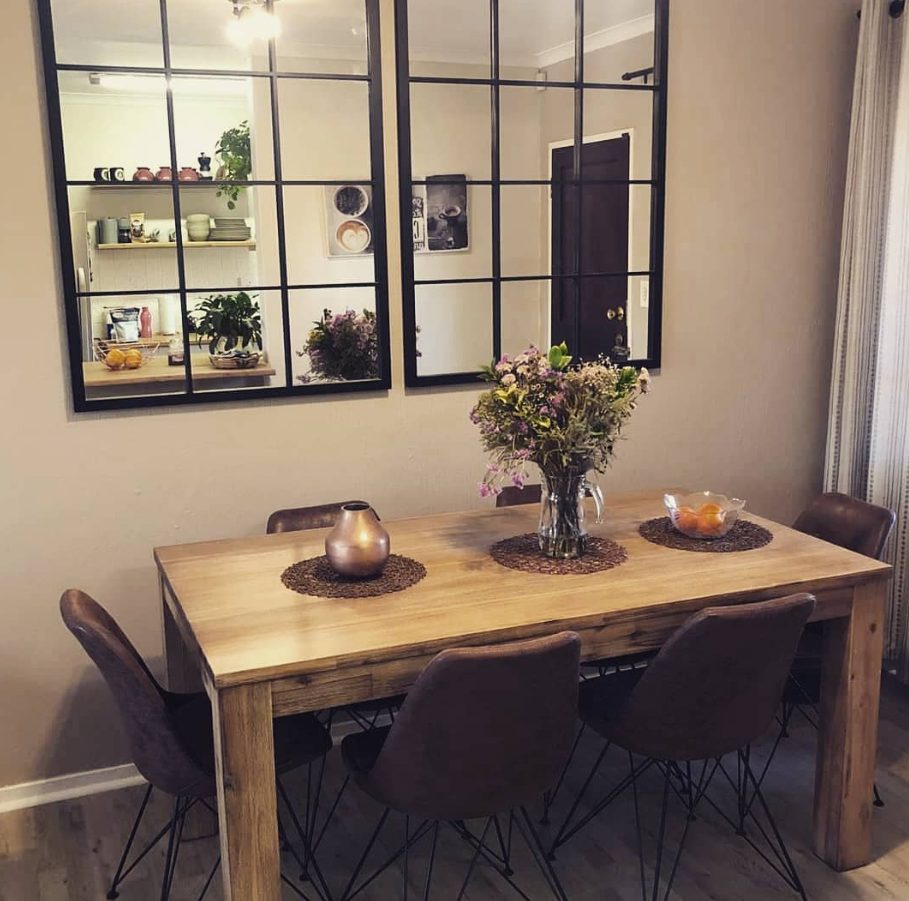
Interior styling for a two-bedroom apartment at Club Junction — layout, furnishings and finishes handled by Interiors & More.
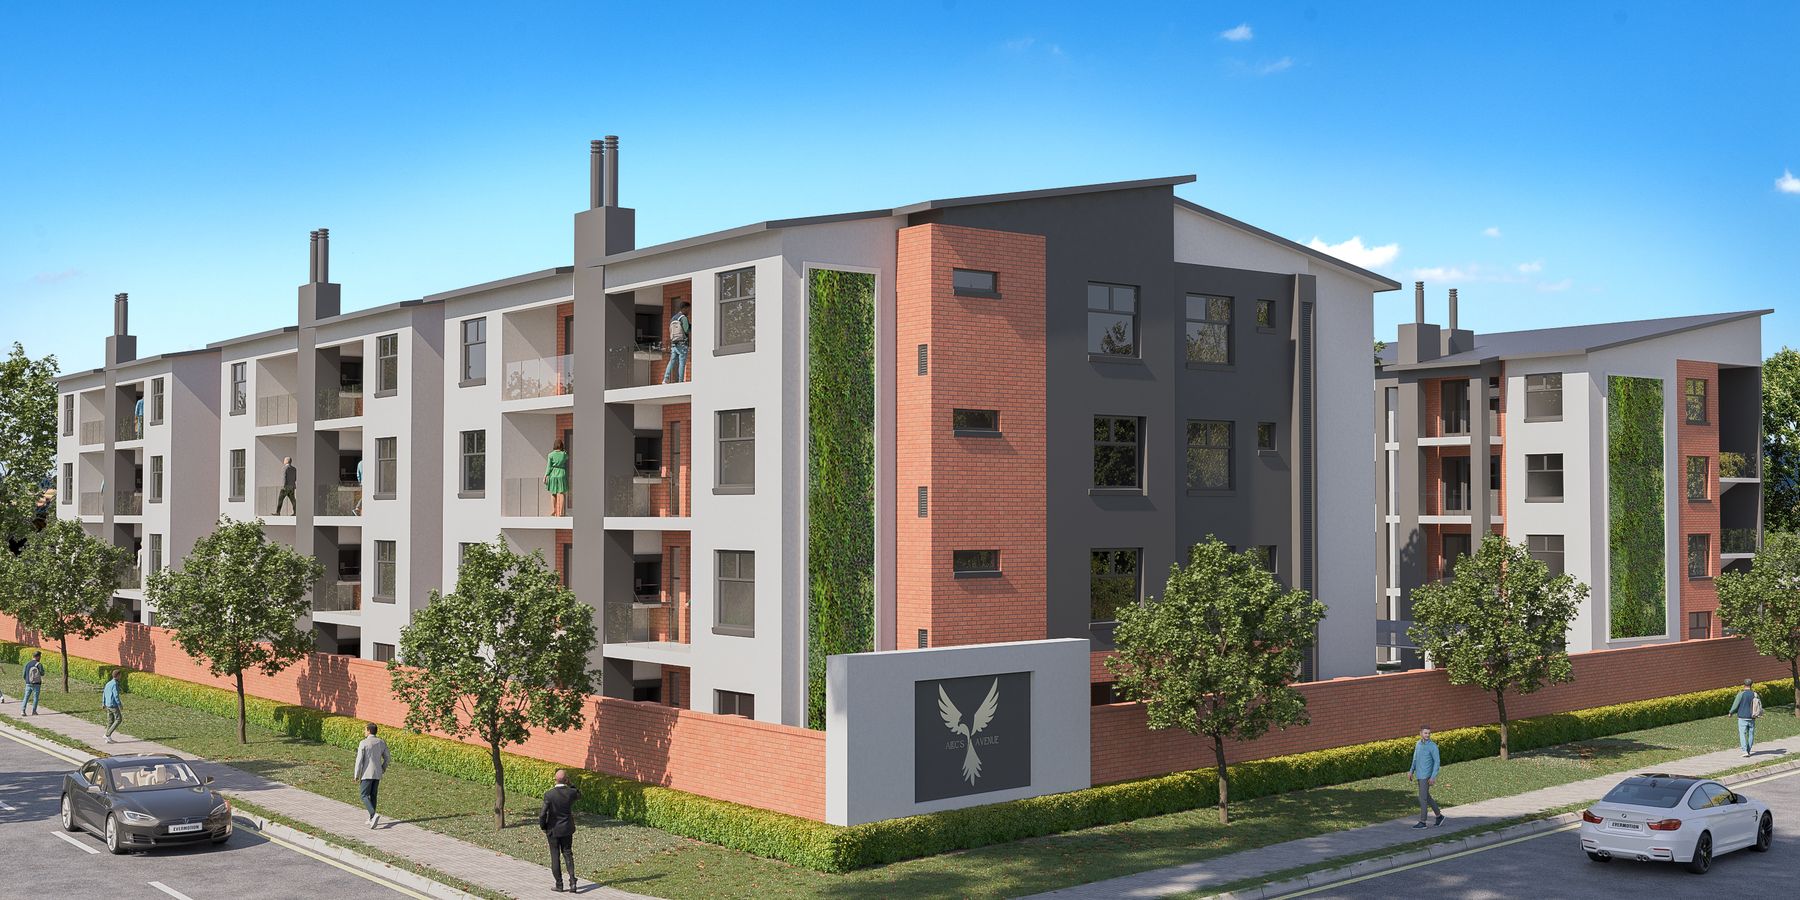
A residential apartment building on Codonia Avenue, Waverley, with a warm brick-and-render façade and green screening to the stairwells.
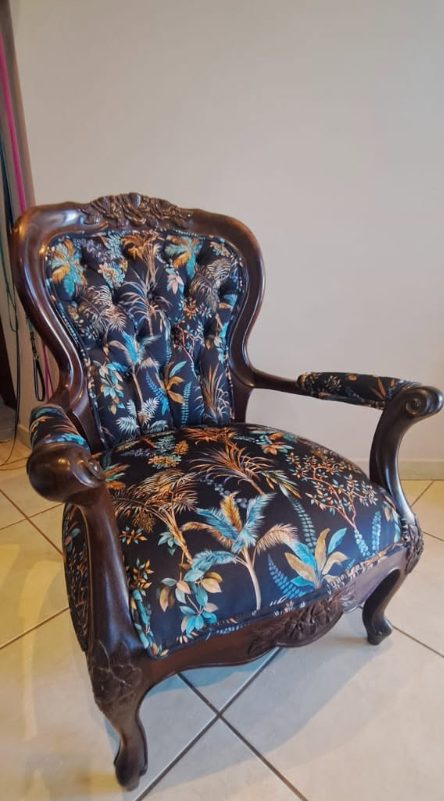
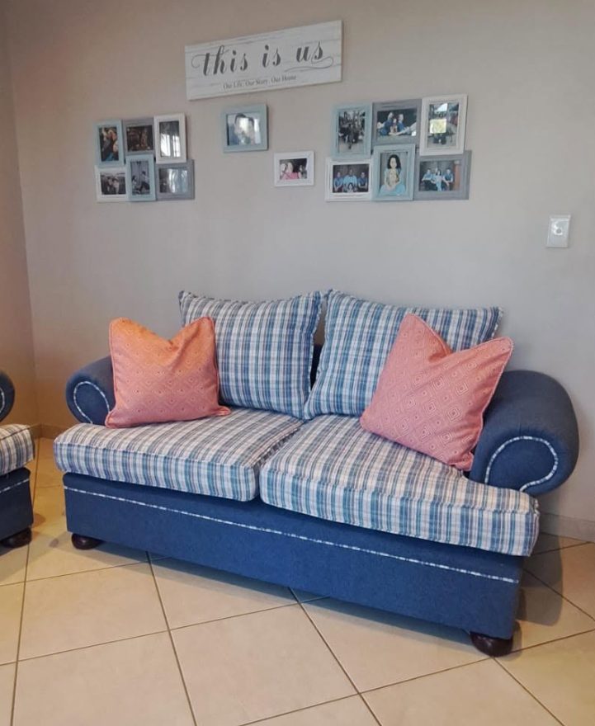
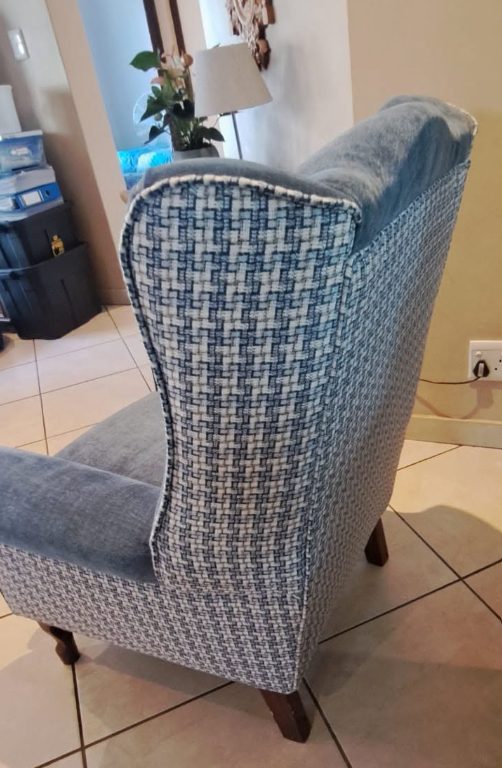
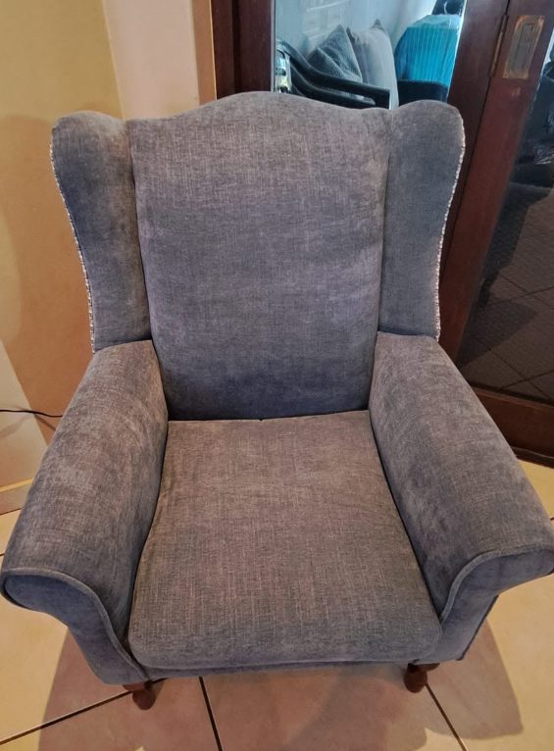
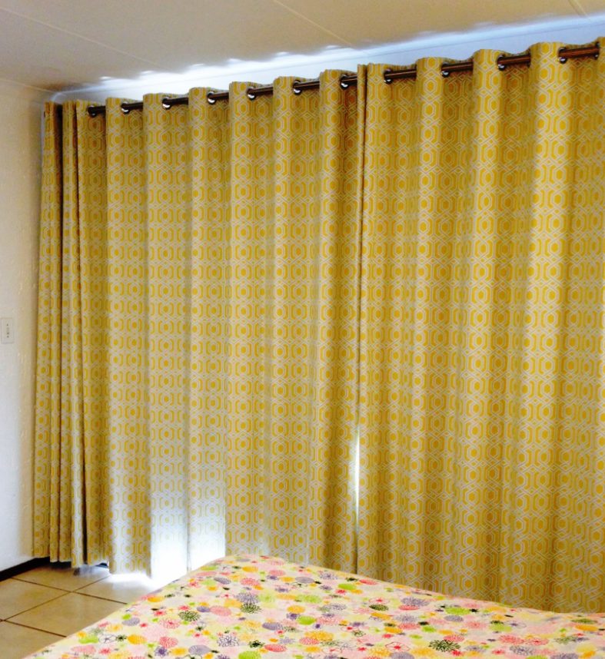
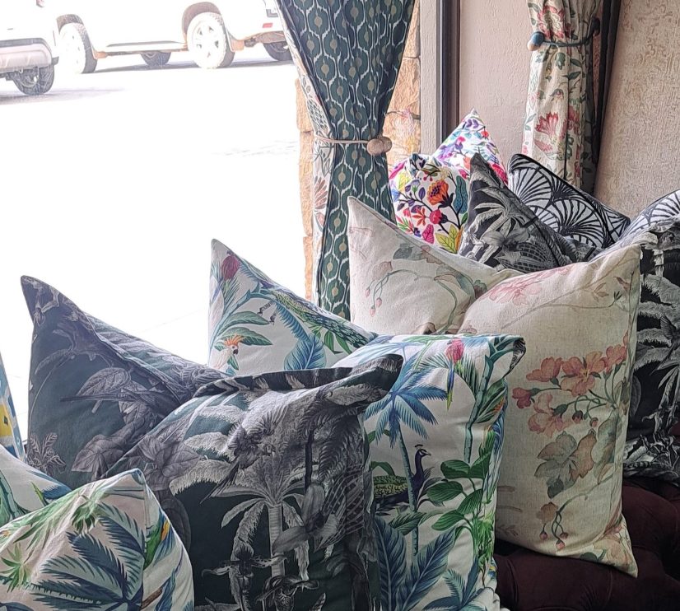
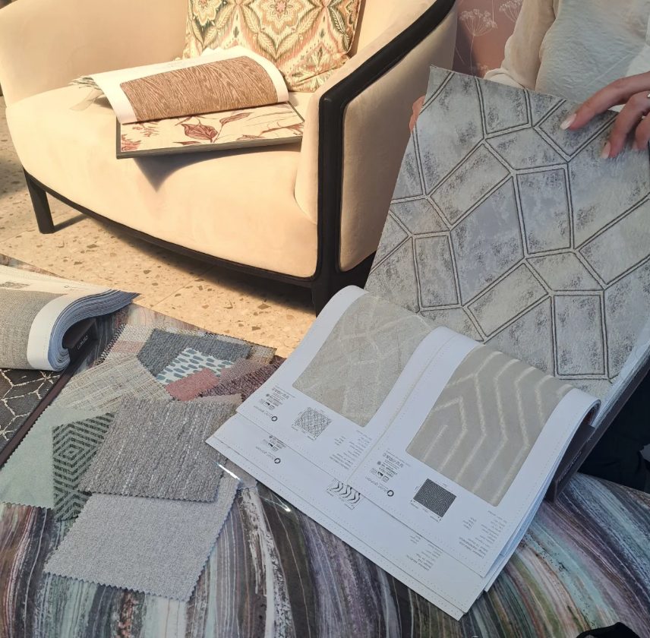
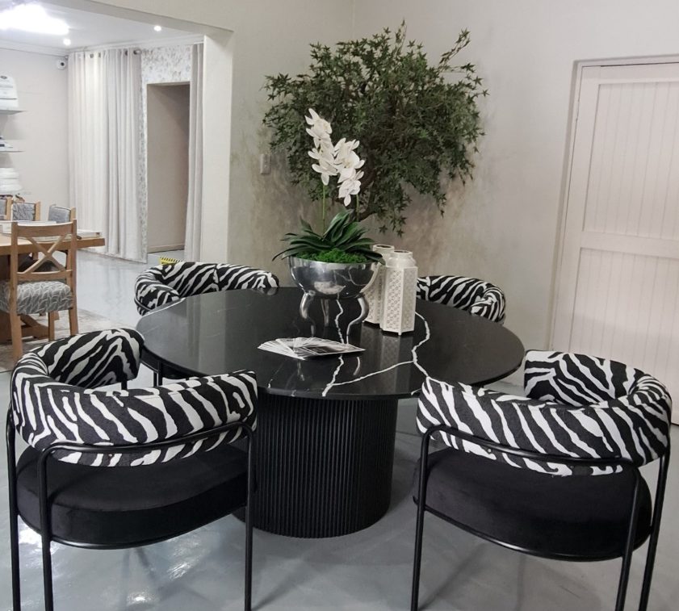
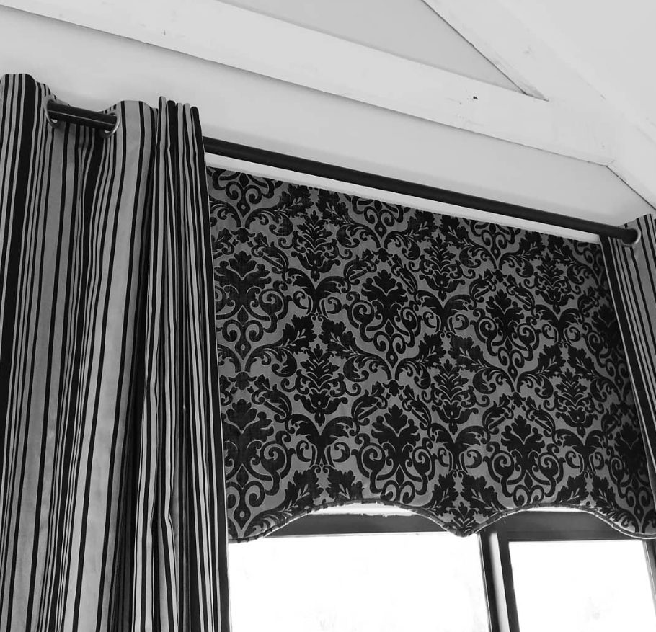
Soft furnishings, reupholstery and styling work from Interiors & More — made to measure for the room and the client.